
BUILD YOUR HOME
CHOOSE A LAYOUT, THEN A DESIGN PALETTE
STEP 1: CHOOSE YOUR LAYOUT
The floor plan: where your home sits in the building and how it is laid out.
Exterior units · From $2,300,000
Room to spread out, light on every side.
Interior units · From $2,200,000
Thoughtfully scaled, effortlessly private.
STEP 2: CHOOSE YOUR DESIGN PALETTE
The finishes and materials inside. Either palette works with either layout.
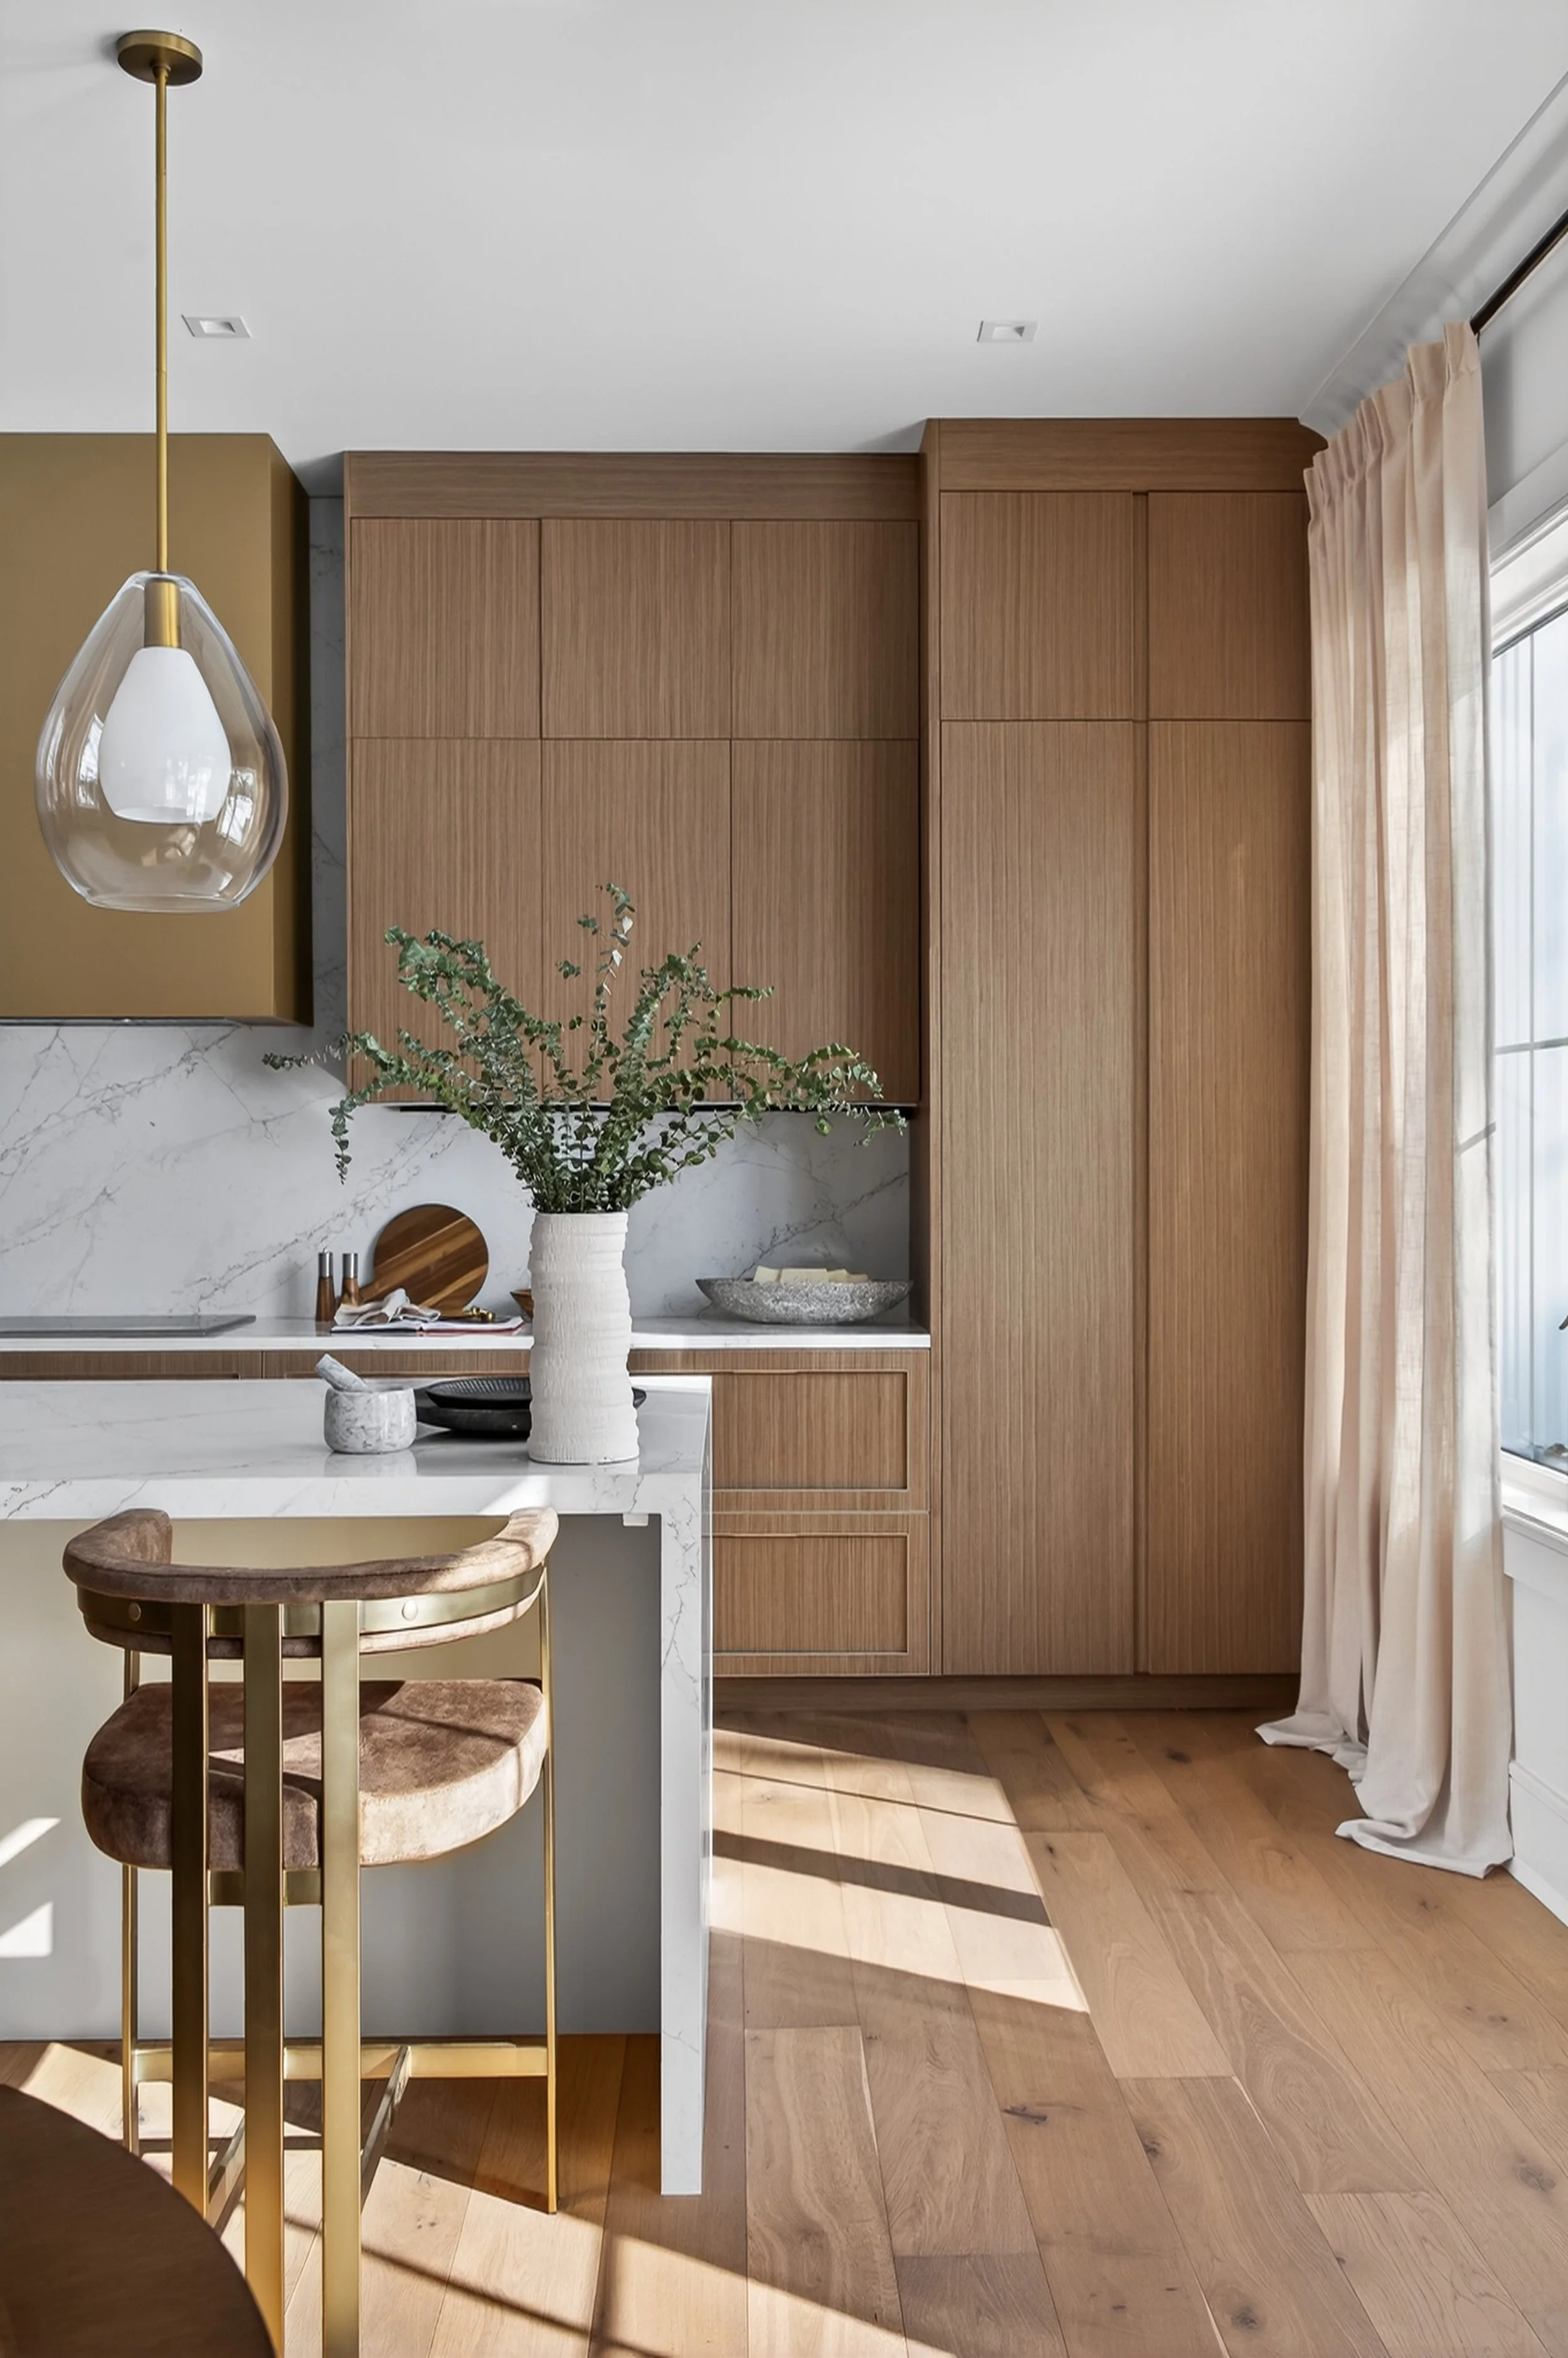
Warm and layered
Rift-cut white oak, gold-veined marble, brushed brass.
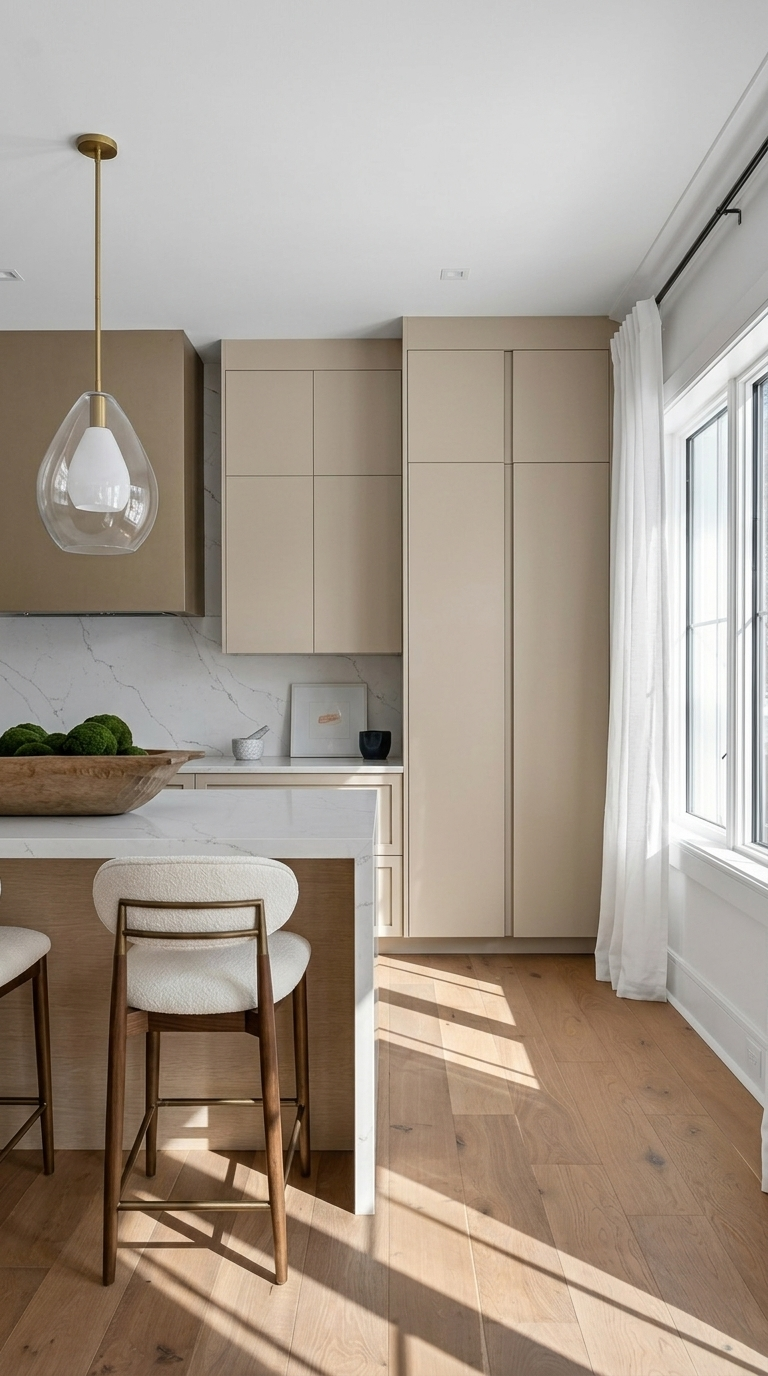
Bright and airy
Pale natural oak, soft white marble, polished nickel.
Included in
Every Home
Every Upper Grande townhome is delivered with these premium finishes and systems as standard.
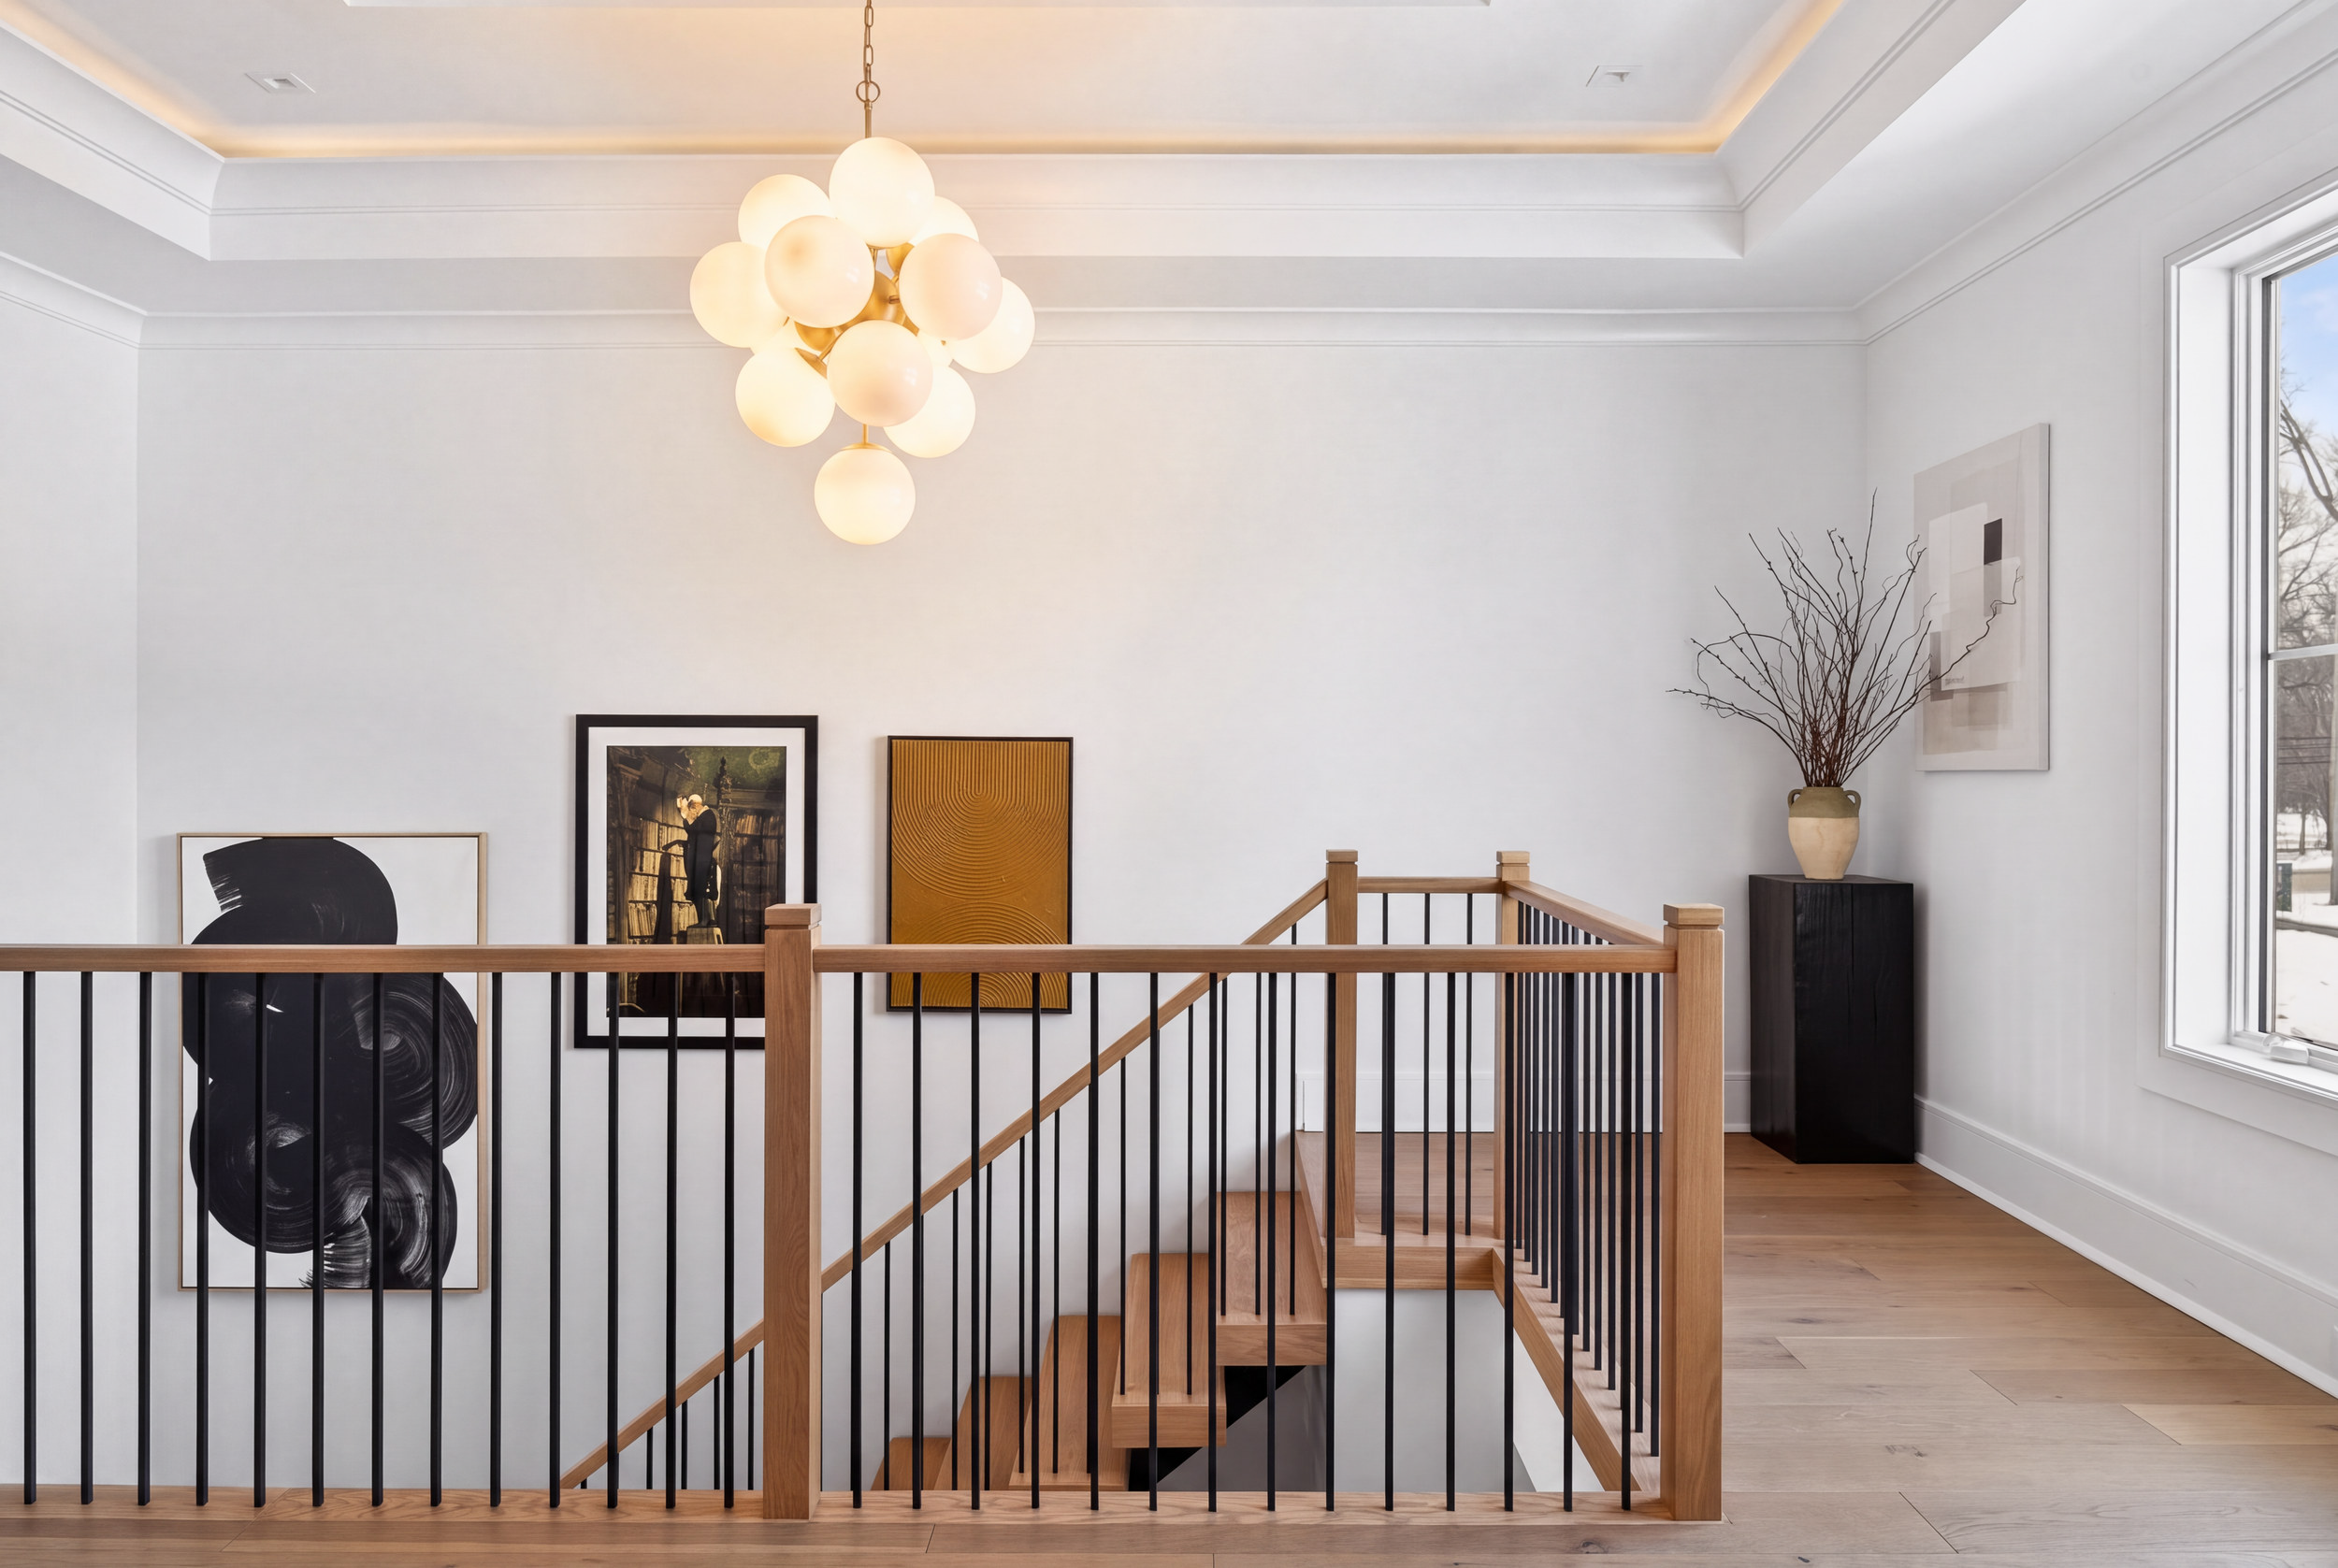
Sub-Zero and Wolf appliance package with wine refrigerator
Espresso and wine bars in the kitchen and primary suite
Stone kitchen backsplashes and island pendant lights
Natural gas stone fireplaces
Radiant heat throughout, 3 zones
Central air, 3 zones
Kohler whole-home generator
Smart home technology with 3 panels and phone app
Home sound system on the first floor and primary suite
Crown moulding and cove lighting throughout
8 ft doors with Emtek hardware
Stone powder room feature wall and mirrors
Primary bedroom chandelier and closet accent lighting
Lighted medicine cabinets, bath lighting and hardware
Laundry room workstation with washer, dryer and backsplash
350 sq ft partially finished attic with automatic stair lift
Epoxy floor and painted mechanical room
Private partitioned patio, prepped for an outdoor gas kitchen
Window treatment and wallpaper consultation with a design professional
Available Upgrades
Personalize your home with a curated selection of upgrades. Tap a category to see what is available. Items marked Heritage or Equestrian are offered on that model only. Contact our team for current pricing.
-
Staircase LED lighting (Heritage)
Entry foyer chandelier lift (Heritage)
-
Foyer herringbone flooring
Elevator diagonal flooring
Garage floor epoxy finish
Office diagonal flooring (Equestrian)
Primary bedroom foyer herringbone flooring (Equestrian)
-
Marble kitchen countertop
-
Powder room bidet
Primary bathroom bidet
-
Private elevator
Powder room wallpaper
Flatscreen TV above fireplace
Finished attic: flooring, shelving and paint
Primary bedroom foyer wallpaper (Equestrian)
-
Package A: 36" Sedona grill with vinyl cover, XO 24" solid door refrigerator, 2" powder coated aluminum countertop
Package B: 36" Lynx grill with vinyl cover, XO 24" solid door refrigerator, 2" powder coated aluminum countertop
Cabinet colors: Bronze, Charcoal, Concrete, Cloud, Graphite, Granite, Sage, Sand or White
Stainless steel cabinets in place of a color finish
Toe kick
Granite countertop
Includes inbound freight, delivery and installation. Tax not included.
-
Package A: 36" Sedona grill with vinyl cover, XO 24" solid door refrigerator, 1.25" granite countertop in a choice of 5 colors
Package B: 36" Lynx grill with vinyl cover, XO 24" solid door refrigerator, 1.25" granite countertop in a choice of 5 colors
Cabinet colors: Champagne, Metallic Bronze Matte, Midnight Matte, Pearl Night Blue, Seashell White or Slate
Includes inbound freight, delivery and installation. Tax not included.
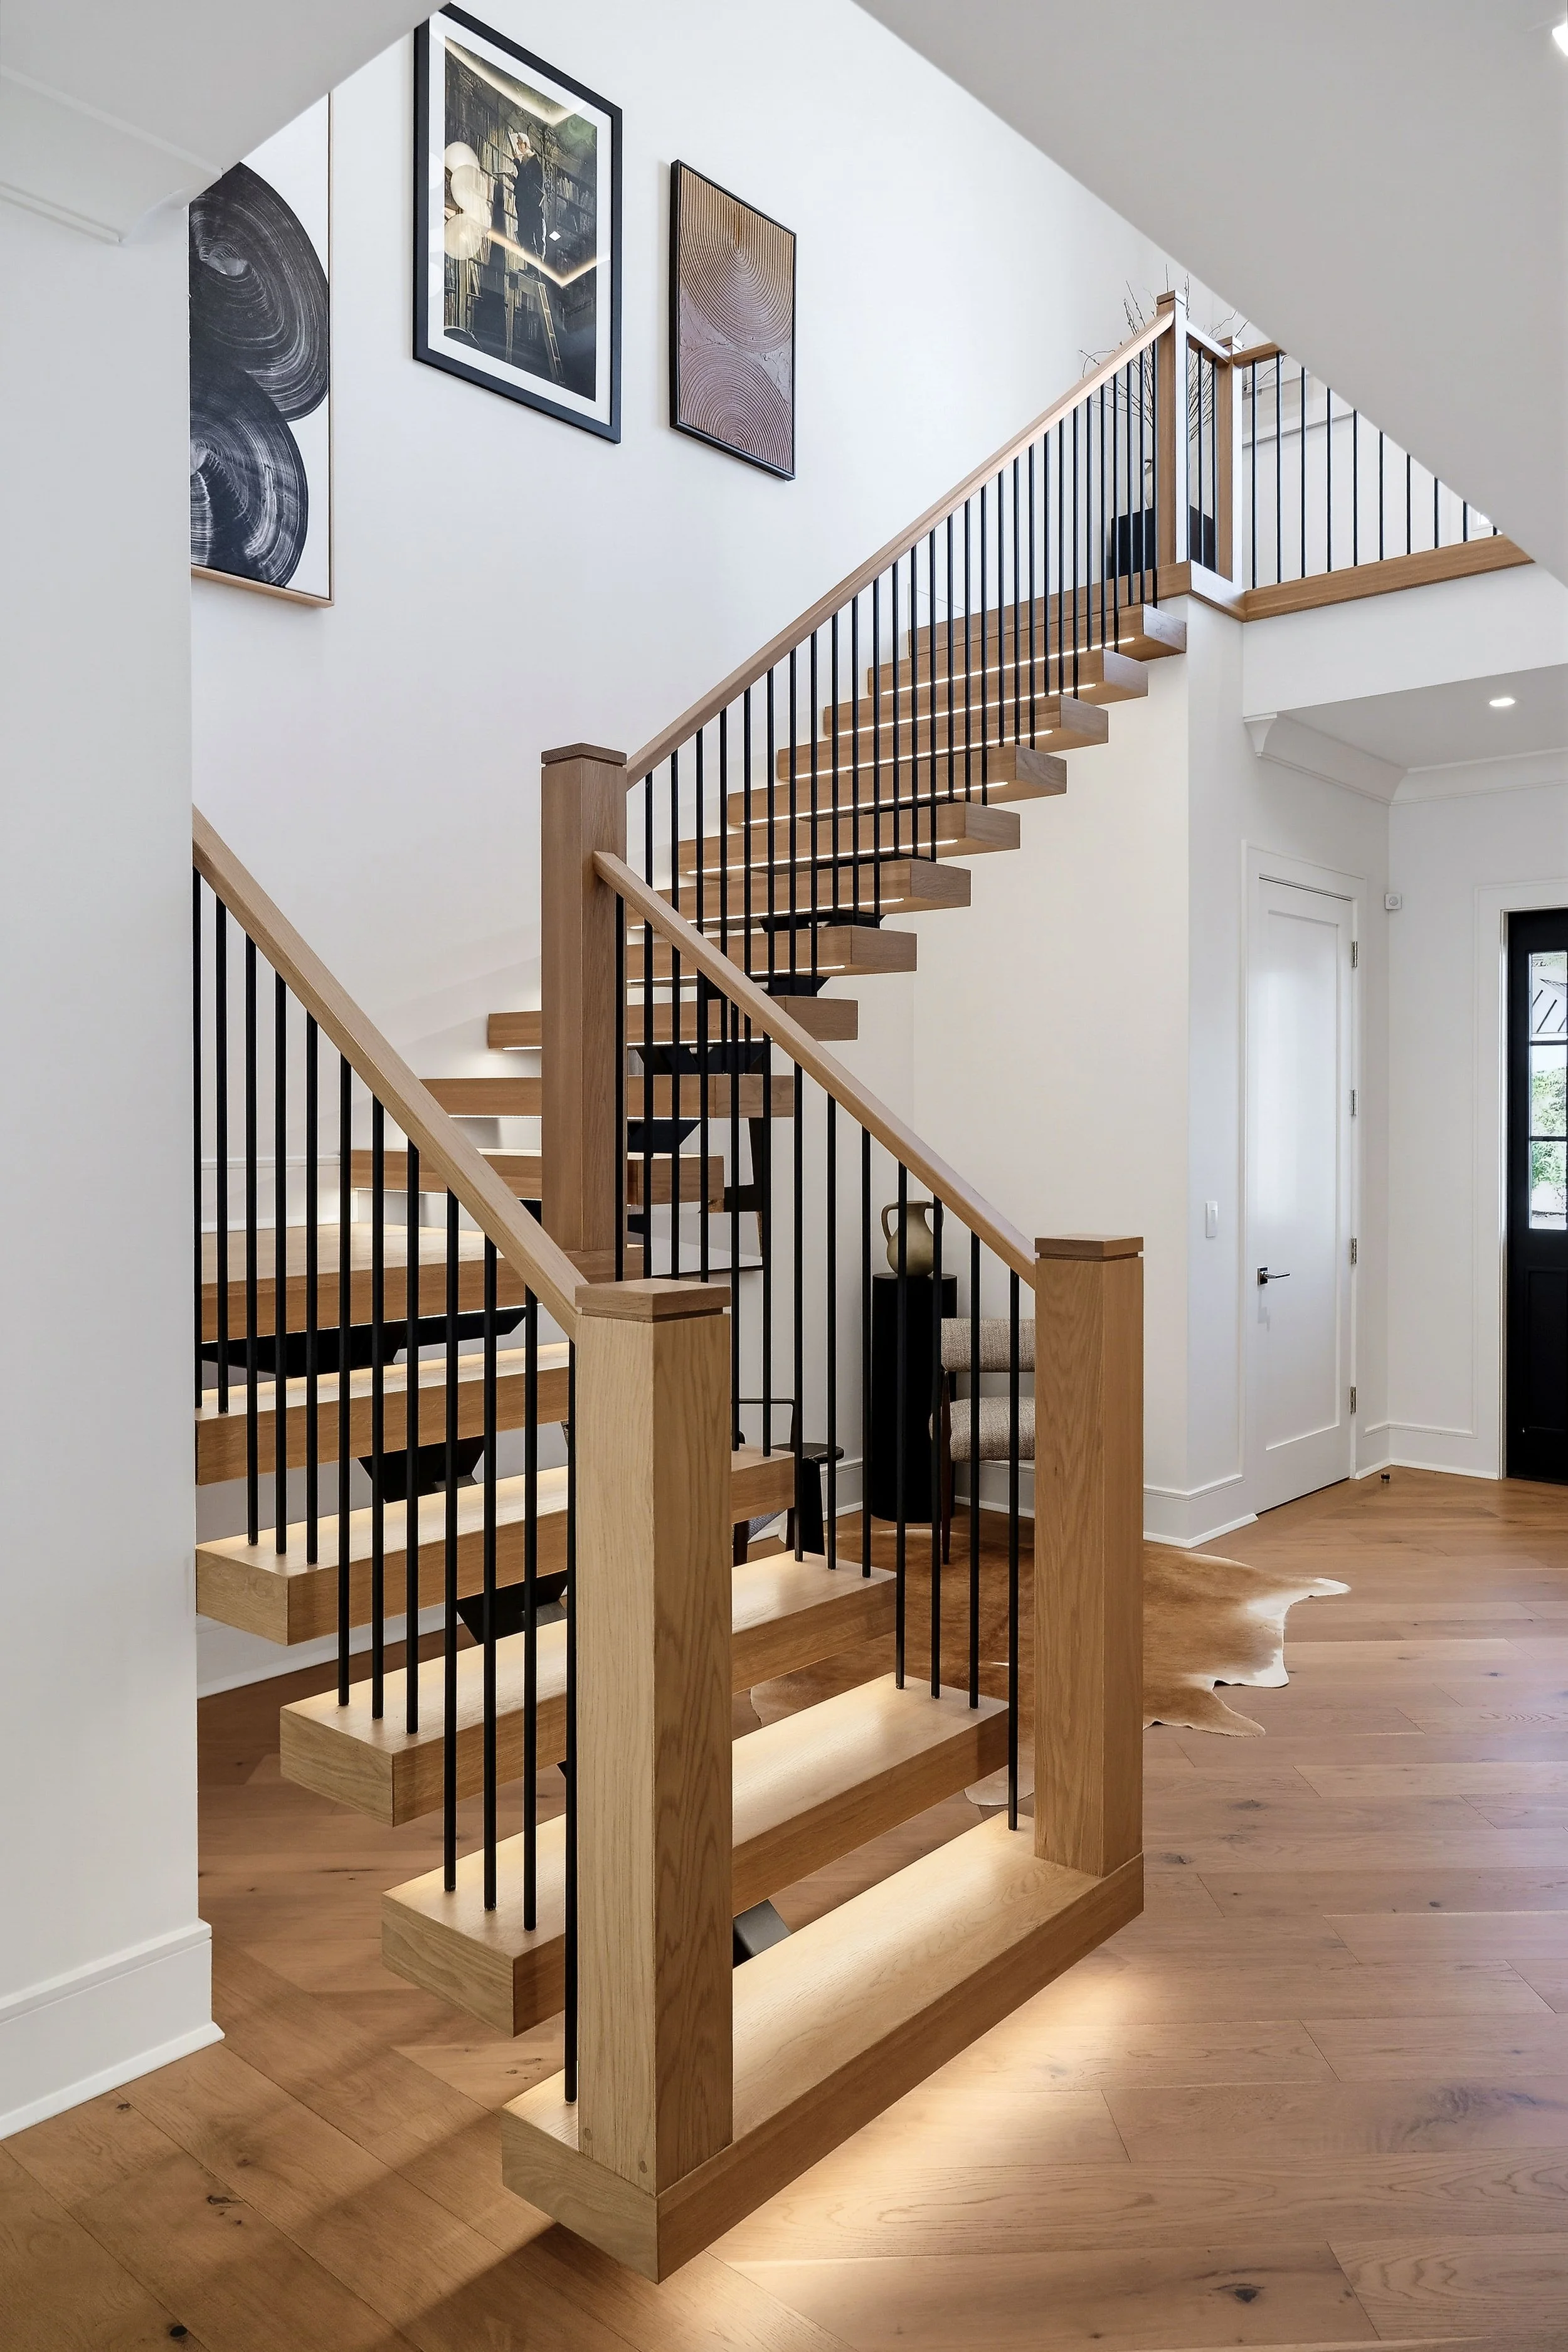
Visit Upper Grande
Schedule a Private Tour
Walk through the model homes, see both design palettes in person and find the layout that feels like home. Tours are available by appointment Monday through Friday.
Inquire Now16-18 Paris Avenue, Rockleigh, NJ